Serving clients across the USA
From draft to design, without leaving your home
2D floor plans, architectural drafting, 3D modeling, photorealistic rendering, interior design and exterior/landscaping concepts, delivered remotely by professionals. See your project before you build it.
500+
Projects delivered
24h
Quote turnaround
50 states
Service coverage
Our services
Everything you need to plan, visualize and design your project. Fixed pricing, fast delivery.
2D Floor Plan Services
Accurate, professional 2D floor plans for homes, apartments, offices and commercial spaces. From hand sketches or measurements to clean CAD-ready drawings.
Architectural Drafting Services
Precise architectural drafting: floor plans, elevations, sections and detail drawings prepared by experienced drafters for residential and light commercial projects.
3D Modeling Services
Detailed 3D models of homes, interiors, buildings and landscapes built from your plans or ideas. The foundation for renders, walkthroughs and design decisions.
3D Rendering Services
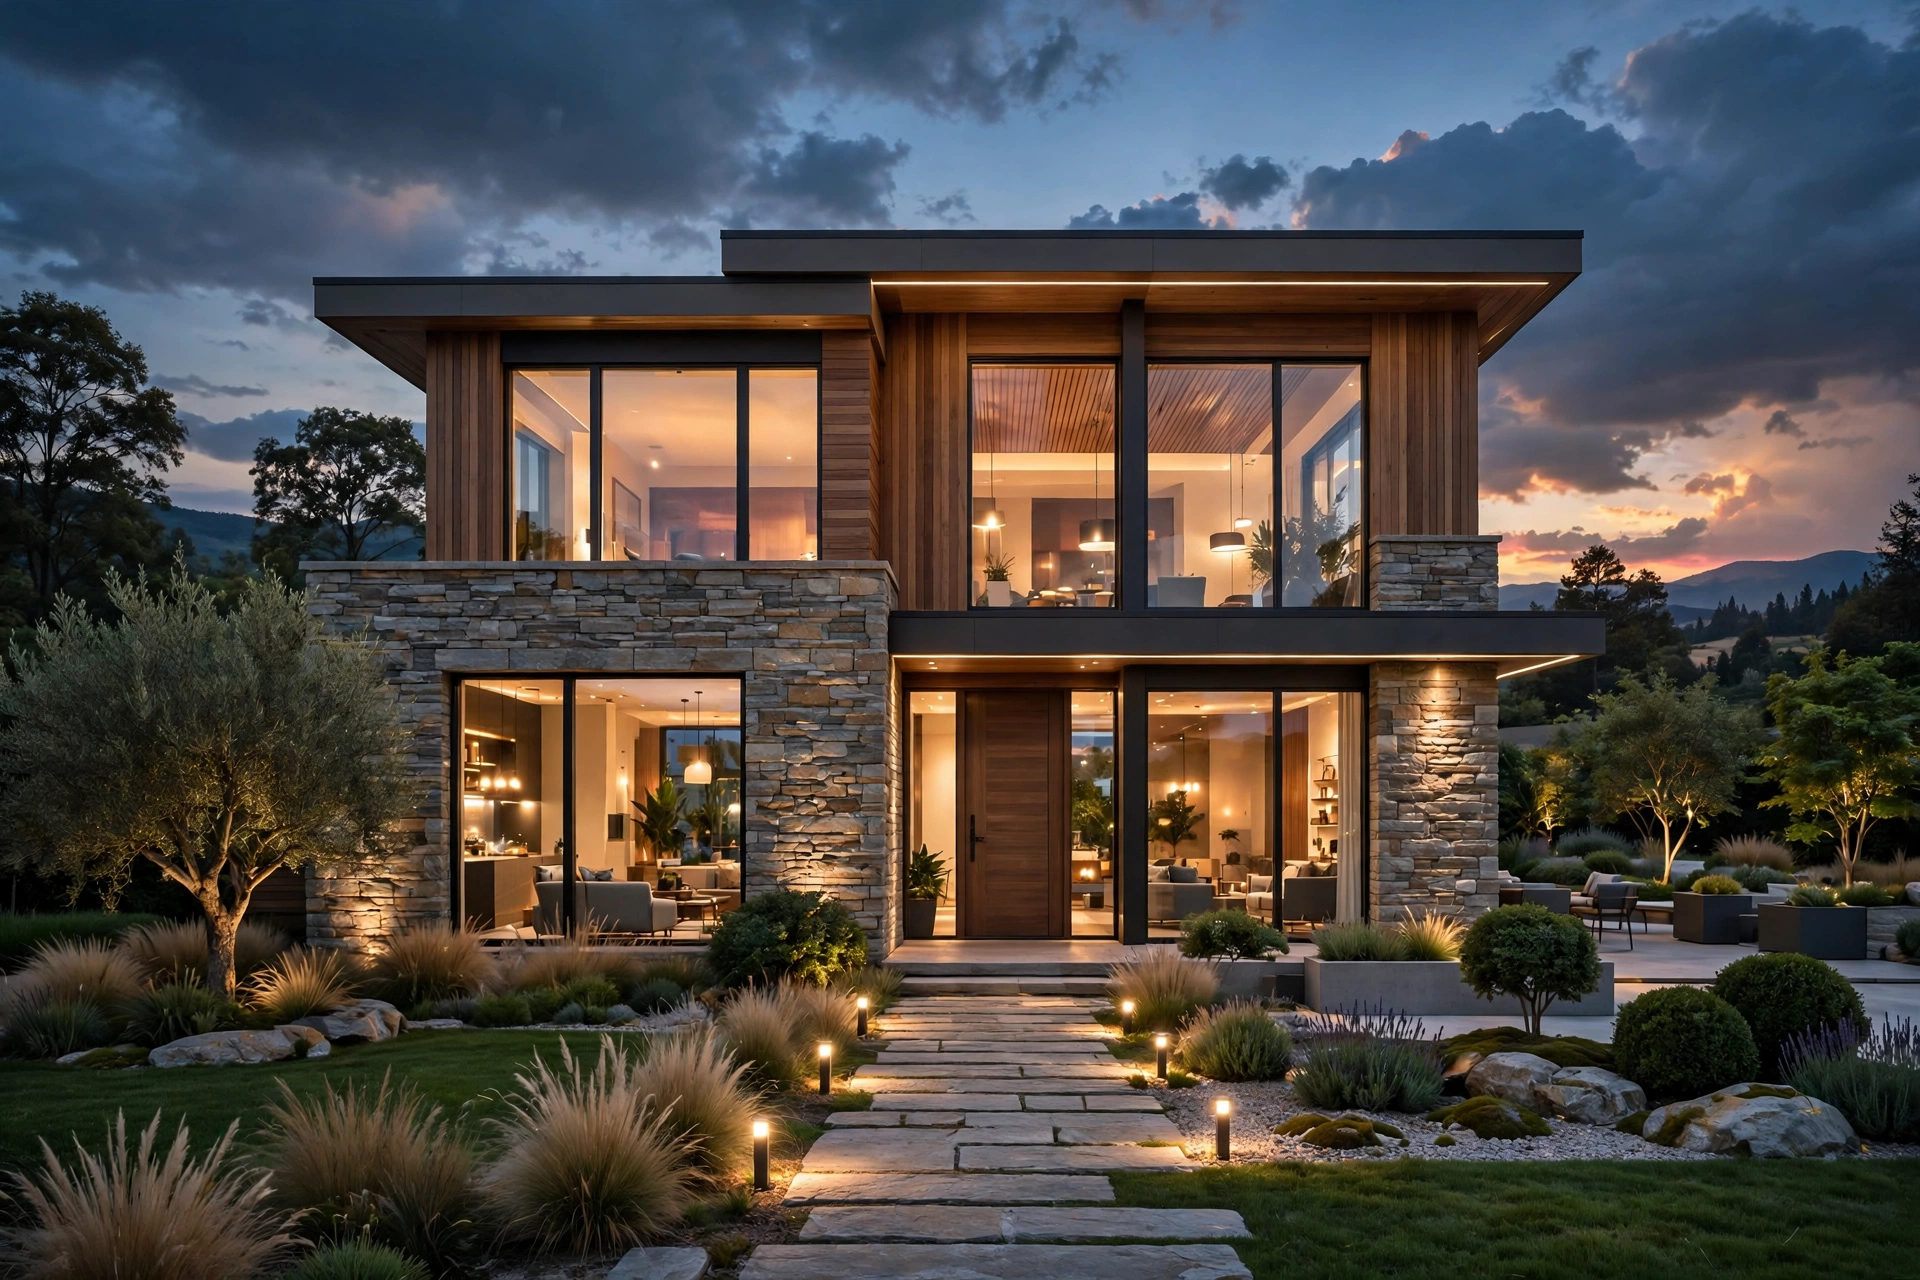
Photorealistic 3D renders of interiors and exteriors that sell the vision. Perfect for client presentations, listings, marketing and design approvals.
Interior Design Services
Complete interior design concepts: layouts, color palettes, materials, furniture and lighting, presented with photorealistic 3D renders.
Exterior Design & Landscaping
Curb-appeal transformations: facade redesign, outdoor living concepts and landscaping plans visualized with photorealistic exterior renders.
How it works
1
Send your requirements
Measurements, photos, sketches or just ideas through our form or WhatsApp.
2
Get a fixed quote
We reply within 24 hours with a fixed price and delivery date. No surprises.
3
Review and revise
You review the first version and get two revision rounds included.
4
Receive final files
Print-ready PDFs, CAD files, 3D models or high-res renders delivered digitally.
Ready to start your project?
Get a free quote within 24 hours. No obligation.
Where we work
Focused on Texas, California and Florida, serving the entire USA remotely.
Common questions
How does working remotely actually work?+
You send measurements, photos, sketches or ideas through our quote form or WhatsApp. We prepare your plans, 3D models or renders and deliver everything digitally, with annotated reviews and two revision rounds included.
How much do your services cost?+
Floor plans start at $99, single 3D renders at $79, 3D models at $199, interior concepts at $299 and exterior/landscaping concepts at $249. Every project gets a fixed quote before we start, no hourly billing.
How fast is delivery?+
Floor plans in 3 to 5 days, renders in 3 to 7 days, full design concepts in 7 to 14 days. Rush delivery is available on request.
Do you handle building permits?+
No. We provide design and visualization services only: plans, drafting, 3D modeling, rendering and design concepts. We do not prepare permit submission sets or stamped drawings.
Which areas do you serve?+
We serve clients across the entire USA, with a focus on Texas, California and Florida. Because everything is delivered digitally, your location does not affect quality or price.
Have a project in mind?
Send us your requirements and get a free, no-obligation quote within 24 hours.